From 1485
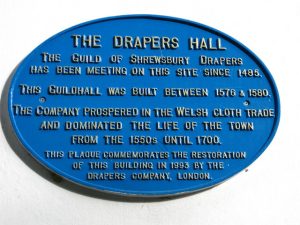
The first “hall” or meeting place for the Guild is not known, but in 1485 a new guildhall was built close to St Mary’s Church and the almshouses, at a cost of £9-15s-6d. Almost a century later, in 1576, the heyday of the Drapers’ prosperity, the present hall was built on the same site in the old commercial centre of the town.
This prime site is on the level summit of the hill, within the loop of the River Severn and is midway between the English Bridge and the Welsh Bridge. The Hall is a modest sized timber framed building. Although the present façade is black and white, the original would probably have been lime washed over in red ochre.
Even after more than four centuries the guildhall presents essentially the same appearance and serves the same purpose. Documents in the archives of the Drapers Company record details of the building, the materials used and the manufacture and cost of its furnishings.
The Hall was built in two main phases.
The first phase, in 1576, consisted of a meeting room with the “great chamber” above displaying the ornamental central roof truss; to the rear of the meeting room was a service area with a kitchen beyond and garderobe above.
The second phase, started in 1580, consisted of a three storey block, with the entrance passage leading past a porter’s lodge to a courtyard and the main door. On the upper floors were chambers with a gable end facing the street.
Even as late as 1586 the extension was still not properly finished and a tenant, John Tomkiss, the town preacher and a Puritan, offered to pay half the cost of completion… His successor, William Bright, also the town preacher, found the room over the entrance passage to be draughty because the floorboards were unpargetted. Mr Bright pointed out that the garderobe, over the kitchen, ‘…one of the most necessarie rooms in your howse, is very unfit for use in wynter, by reason of ye cold wynde which ascendeth from the floore out of the kitchin beneath’. When the building of the Hall started in 1576 the Company was short of cash and the only part of the £100 raised was used for the project, the balance being spent on lawsuits!
The roof of the original building and that of the extension were not at first structurally linked. This is indicated by the decorative “S” brace originally in the side wall of the extension, now only visible from within the roof space of the great chamber!
Timber vs Brick
Although brick was fashionable elsewhere and good quality local stone was available from Grinshill, the Drapers chose to build their new hall in the traditional manner by using timber. Timber-framing was still the most used building technique in Shropshire, stone being reserved for important public buildings and brick was normally being used only for chimneys. The use of timber also allowed the decorative detailing which epitomised the Guild’s importance.
Timber carving as an expression of importance, was much desired by “men of means” in the town, whether Drapers or not, and this gave rise to a comparatively short-lived but dramatic Shrewsbury school of carpentry whose hallmarks have passed into architectural history. They include the use of vine trails on barge-boards, cable-moulded pilasters usually terminating in carved heads, finials, sunken quatrefoils and ‘S’ braces. Jettying and mouldings as found in other areas were also incorporated.
The motifs, or carvings, depicted in the timber-work of Drapers Hall are of medieval origin and were used in a ‘pure’ form by the skilled craftsmen who made up this distinctive later school of carpentry. Their work is concentrated in Shrewsbury and a few local country houses and many of the craftsmen were Welsh or of Welsh extraction.
The prototype for the style was, probably, Pitchford Hall which was completed in 1551 by John Sandford whose family were carpenters. Sandford’s son, Randyll worked on Drapers Hall, which was master-minded by Roger Smytth, a Welshman from Llandisilio. On completion of the timber frame of the Hall the Company leased the ‘building’, in April 1577, to Andrew Lewes, a leading Draper. The lease was conditional on Lewes carrying out a schedule of works for which he would receive £35 paid in three instalments, the last scheduled for payment on Lady Day, 1578. The lease required that Lewes ‘…halfewaynscott the hall – with benches – myter and cipher joint and to paynte the rest upon cloth with Antick work’.
Interior
The latter is a reference to Renaissance decoration on painted cloths which were used as a substitute for tapestry. These substitutes were less robust and few and survived in the country and none at Drapers Hall. The clothes were removed about 1660 when Richard Ellis was contracted to extend the panelling up to the ceiling. Lewes was also required to ‘…syle the hall and great chamber and to coloure the posts and wier trees with greene’. In addition, he was to pave the hall and make a boarded dais and build a ‘…fair stair up to the gallery’, provide windows throughout the house and glaze them and board all the floors.
More fundamentally, he had to ‘…make up the walls and plater them with lyme…’ and ‘…cover the whole house with Harnes Tyles’. (‘Harnage Tiles’ were the heavily fossilised sub-quadrata limestone roofing slabs quarried in the area of Acton Burnell; much of Shrewsbury was roofed in this way, but very little survives in the town).
Excluded form Lewes’s lease were unspecified works that ‘…Roger Smyth the carpenter doe’. No accounts survive for the wainscot which was provided at Lewes’s expense. However, Guillaume Wysbecke was paid fifteen shillings for a wainscot screen that was formerly at the ‘buttery end’ of the meeting room and bore the date 1579. Wysbecke, a joiner and furniture maker, was probably a Walloon religious refugee who came to Shrewsbury with his brother in the 1550s and it was he, Guillaume, who also provided wainscot at the Grammar School (now Shrewsbury Library) and at the original Booth [Town] Hall.
In 1658 a fine fireplace of Grinshall stone was fitted at a cost of fifteen shillings. This was followed by the re-arrangement and extension of the wainscots so that the room was completely panelled; the latter work was done by Richard Ellis, who added some ornamentation at the buttery end, matching that on the Master’s chair and the dais table.


